Demo analysis

Office document review sample

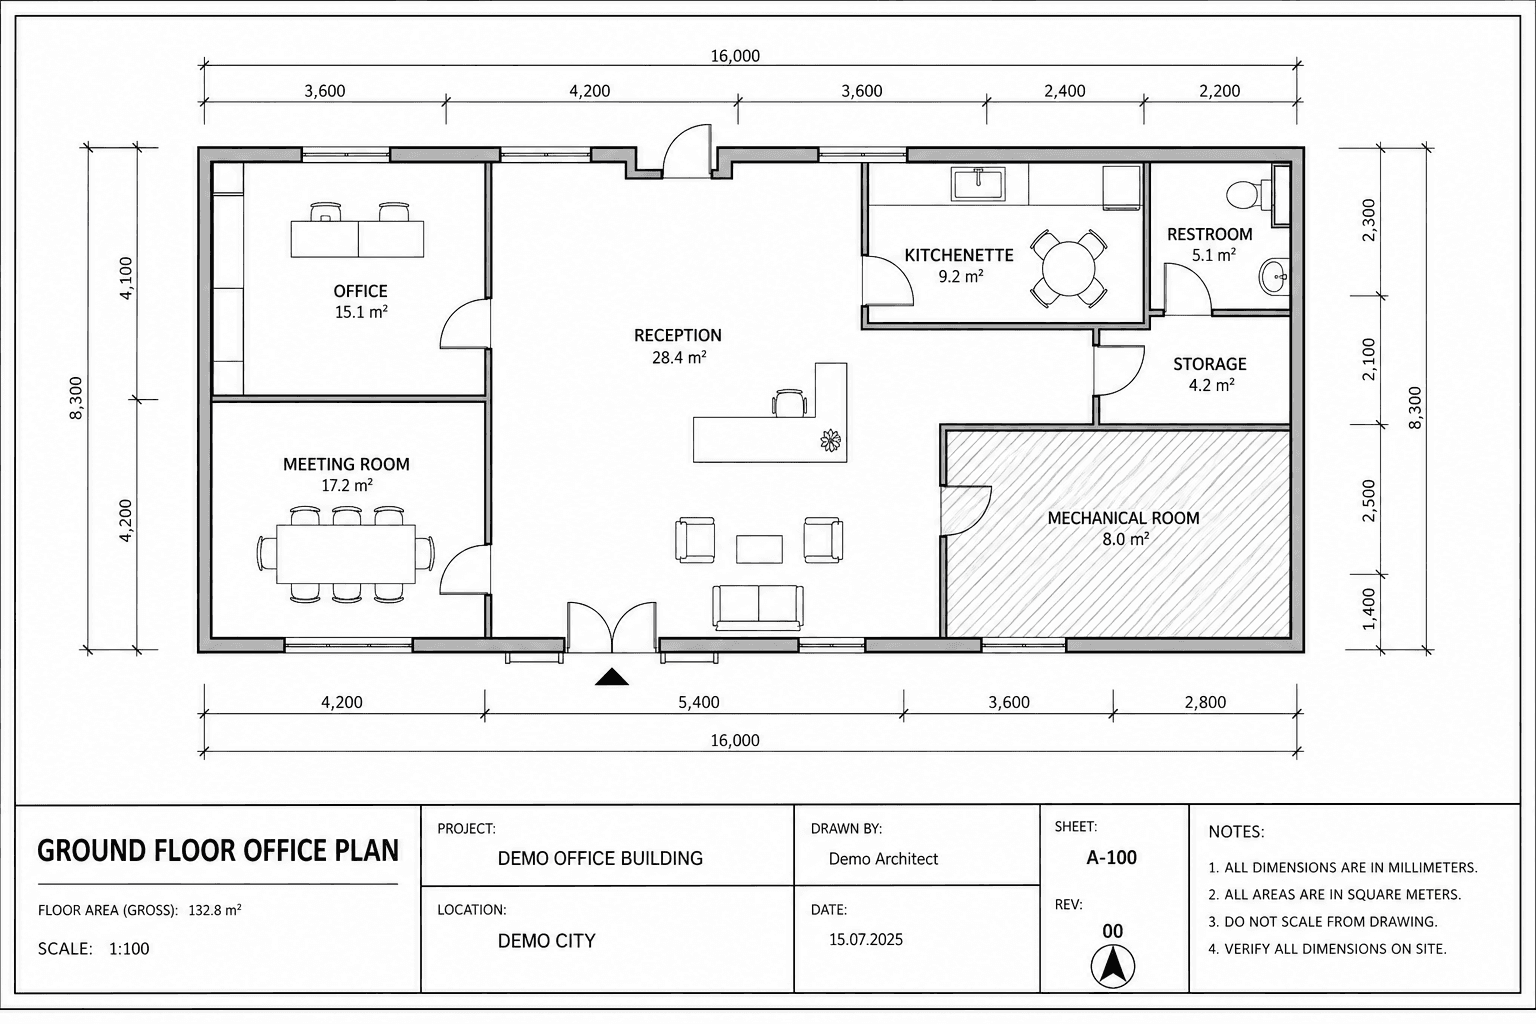
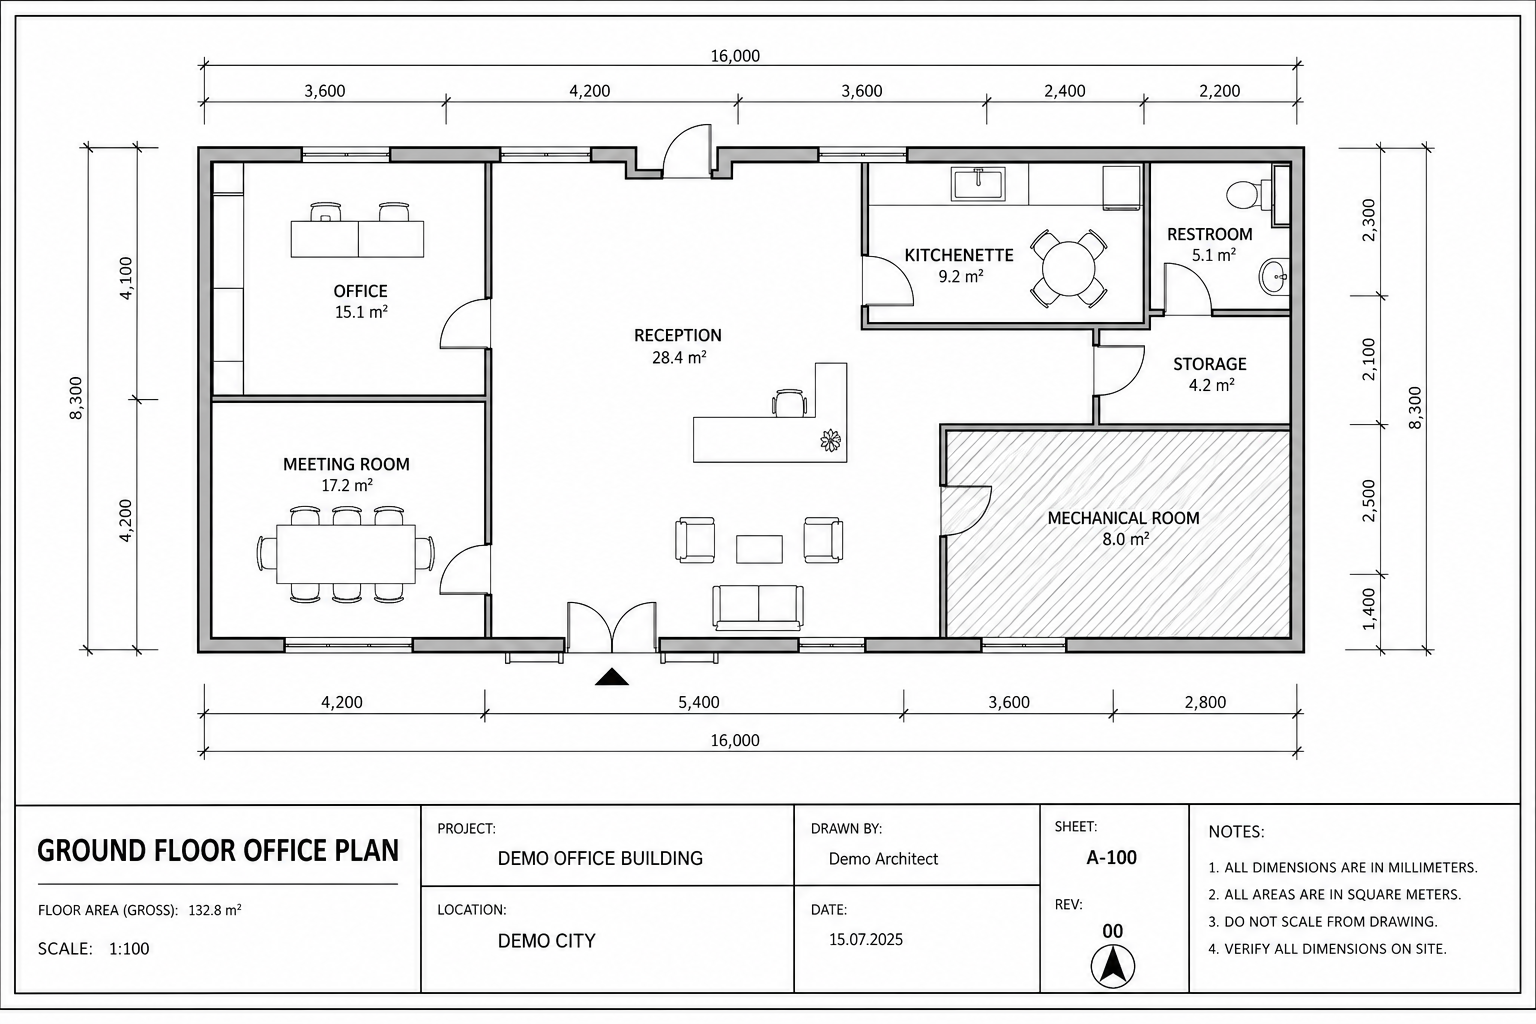
Generated demo office floor plan
Live result view

Technical Specification Analysis

demo-technical-specification-en.md

Summary

Most risks are documentation coordination gaps rather than installed defects. The CO2 sensor, emergency lighting, kitchenette circuit separation, acoustic wall type, and mechanical room service clearance should be coordinated as a revision package. The technical specification is clear at requirement level, but several items need traceable drawing references before construction.

Risks

  • The CO2-controlled meeting room ventilation is not fully tied to a drawing location, creating MEP and electrical coordination risk.
  • Emergency lighting is required on the escape route but needs drawing-level verification for fire safety compliance.
  • Mechanical room service clearance is not dimensioned, which can create maintenance access issues later.

Issues

  • CO2 sensor location and cabling are not clearly identified.
  • Kitchenette appliance circuits are not split in enough detail.
  • The improved acoustic requirement for the meeting room is not assigned to a wall type.

Missing / unclear information

  • CO2 sensor position and cable route.
  • Emergency lighting marks along the escape route to the main entrance.
  • Service clearance dimensions around mechanical equipment.

Recommendations

  • Create a drawing-coordination checklist from the specification requirements.
  • Add drawing IDs for the CO2 sensor, emergency lighting, and kitchenette circuits.
  • Assign the meeting room acoustic requirement to a specific partition type.
Live result view

Drawing Analysis

demo-floorplan-office-en.png

Summary

The floor plan is readable and coordinated at room level, but the live drawing-analysis style output flags missing technical annotations around mechanical access, escape route lighting, and meeting-room systems. The layout is usable as a base plan, yet several discipline-specific items need to be visible on the drawing before construction.

Risks

  • Mechanical room service clearance is not shown, which may restrict maintenance access after installation.
  • Emergency lighting is not indicated along the route to the main entrance.
  • Missing CO2 sensor and acoustic wall references can create MEP, electrical, and architectural coordination gaps.

Issues

  • The mechanical room has no dimensioned maintenance zone.
  • The meeting room is identified, but associated technical elements are not visible.
  • Storage door clearance should be checked against operational equipment movement.

Missing / unclear information

  • Service clearance and access dimensions.
  • Emergency lighting and escape route indication.
  • Partition type, acoustic rating, and CO2 sensor position.

Recommendations

  • Add equipment outlines and service zones to the mechanical room.
  • Mark emergency lighting along the route to the main entrance.
  • Add meeting room partition type and sensor position references.
Live issue-log view

Issue Log Analysis

demo-issue-log-en.csv

Identified issue

The issue log is dominated by drawing-annotation and discipline-coordination gaps: CO2 sensor, emergency lighting, mechanical service clearance, kitchenette circuit split, and acoustic wall reference.

Technical reason

The common technical cause is that requirements described in the specification are not consistently represented in verifiable drawing or schedule form. This can still be corrected through a pre-construction revision package.

Risk

If high-priority issues remain open without owner and due date, construction may encounter MEP coordination conflicts, fire-safety gaps, or maintenance access problems.

Fix proposal

Turn the issue log into a drawing revision package: every item should have a discipline owner, sheet reference, revision target, due date, and close-out condition.

Inspection points

  • CO2 sensor position and cable route are shown on the drawing.
  • Emergency lighting is marked along the escape route.
  • Mechanical service clearance is dimensioned.
  • Kitchenette circuits and protection are separately identified.

Missing information

  • Owner and due date for open issues.
  • Sheet/revision where each fix must be incorporated.
  • Close-out criterion for every high-priority issue.

Source

demo-issue-log-en.csv

Live pricing result

Priced Budget Analysis

demo-priced-budget-en.csv
Summary (net, demo pricing)
pricing
Rows
5
Priced rows
5
Without price
0
Priced ratio
100%
Estimated price
2
Total final amount (net): 1 730 000 Ft
Materials total (net): 945 800 FtLabor total (net): 784 200 Ft
#ItemQtyMaterial unitLabor unitUnit priceTotalSource
1CO2 sensor and control point installation1 set182 000 Ft96 000 Ft278 000 Ft278 000 FtBudget line
2Emergency lighting mark-up and fixture allowance6 pcs28 500 Ft18 500 Ft47 000 Ft282 000 FtBudget line
3Mechanical service-zone redesign and annotation1 set42 000 Ft138 000 Ft180 000 Ft180 000 FtAI estimate
4Kitchenette circuit separation3 circuit54 000 Ft72 000 Ft126 000 Ft378 000 FtBudget line
5Acoustic partition drawing clarification18 m221 600 Ft12 400 Ft34 000 Ft612 000 FtAI estimate
Two lines are estimated because the source budget did not contain a stable market unit price.
Emergency lighting and kitchenette circuits have direct priced budget evidence.
The acoustic wall clarification should be confirmed before procurement.